 Light Steel Framing
Multi-storey LSF Frame
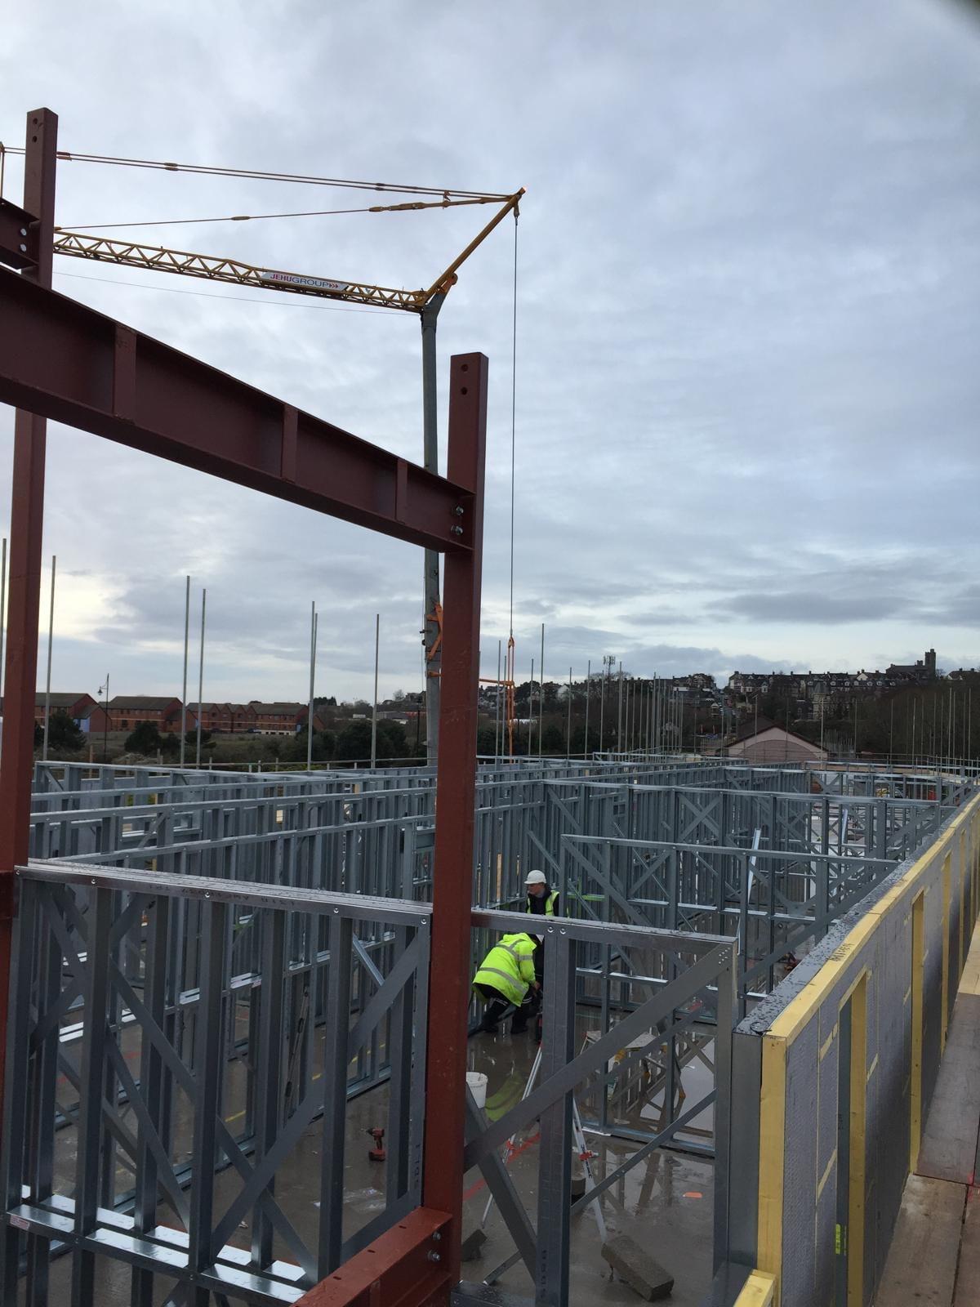
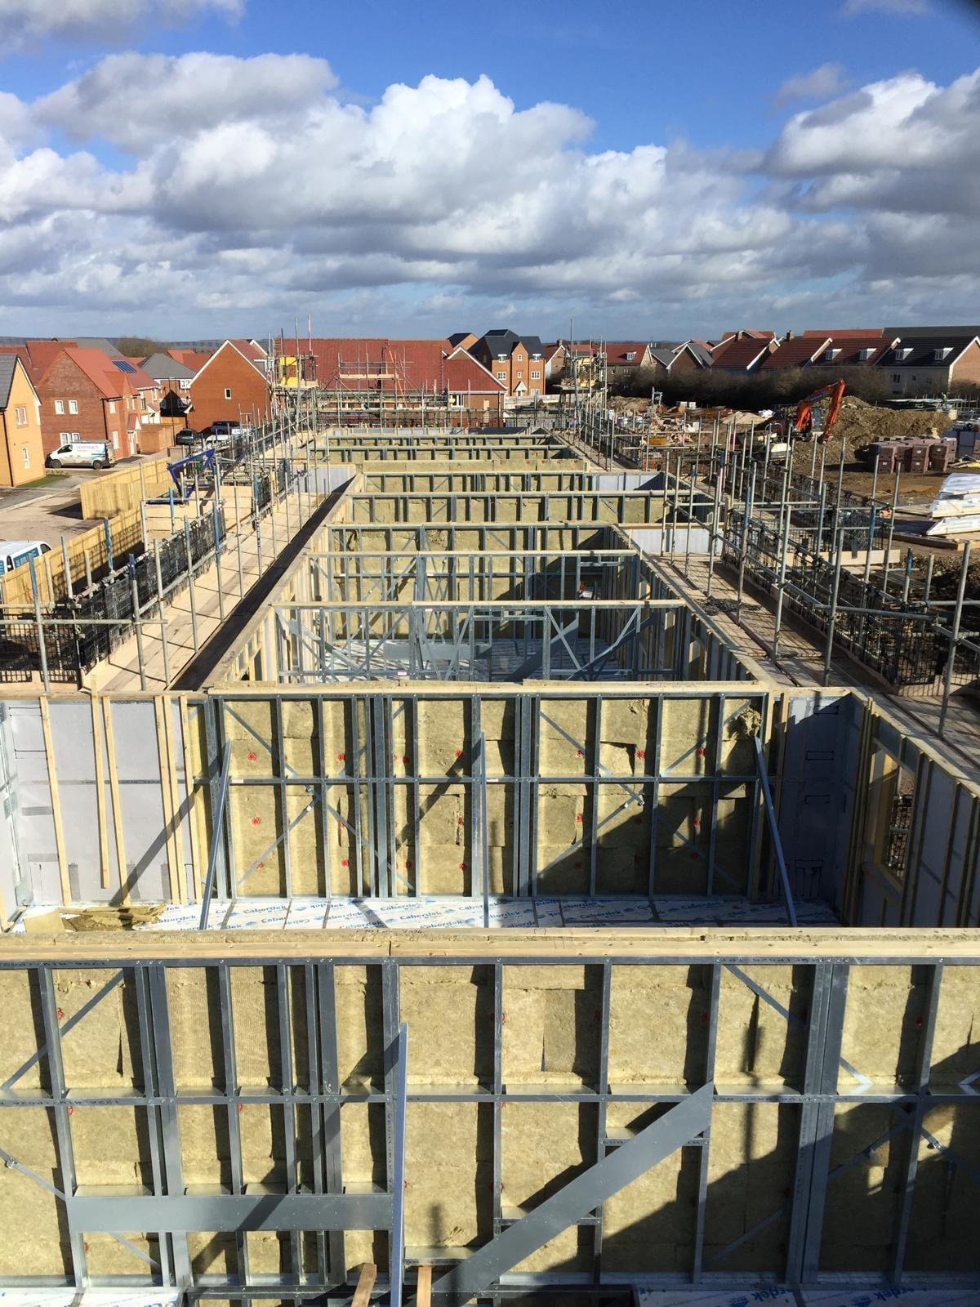
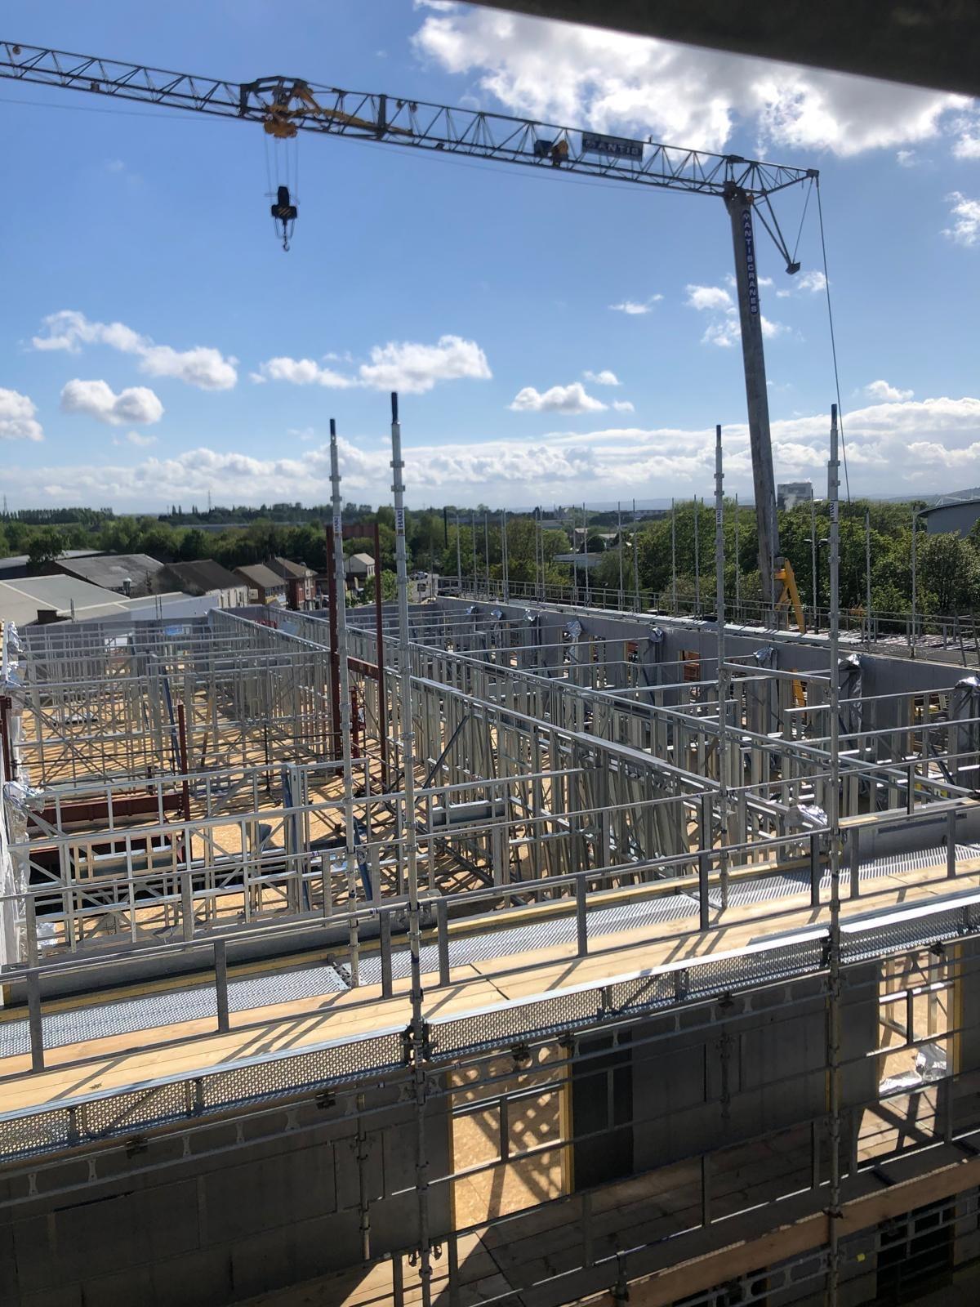
A full floor of light steel framing set out and built under tower crane.
View projectLead service
SFS infill and light steel framing systems for multi-storey residential, student, hotel and commercial buildings, installed by gangs who do this every week.
Light steel framing is the majority of our work. We install SFS infill walls and light steel frame systems between and around primary structure, from setting out to a boarded, insulated frame that is ready for the facade.
Main contractors use us because we turn up with the right number of people, work to the programme and hand over a frame that the follow-on trades can build on without coming back to us.
Our process
We check the structure, levels and deflection allowances against the drawings before anyone starts, so problems are found on paper rather than on the deck.
Wall lines, openings and panel positions are set out from the structural grid and agreed with the site team.
Tracks, studs and panels are fixed, plumbed and braced floor by floor, with lifts coordinated around the crane and the rest of the programme.
Window and door openings are formed to the schedule with lintels, cills and jambs ready for the window installer.
External sheathing board is fixed and taped and insulation installed within the frame, leaving a weather-ready line for the cladding.
Each floor or elevation is inspected, snagged and signed off so the next trade can start without delay.
Why contractors use us
With 15 to 20 operatives we run gangs of 5 to 6 on different sites at the same time, so your programme does not depend on one crew finishing elsewhere.
The owner started installing framing and cladding in 2005 and now runs the business, so decisions are made quickly by someone who understands the work.
We plan lifts, deliveries and floor sequences with your site team and report progress honestly, so you know where the package is every week.
Crane supervisor, crane operator and slinger signaller training within the team means panel lifts are planned and run safely.
How we work
Projects
Also need the other package on the same building?
Rainscreen CladdingGet in touch